Implementation
Zoning, operating schedules and facilities-team training.
Select a solution around the space, airflow, occupancy and maintenance capacity, with clear objectives, scope and review criteria.
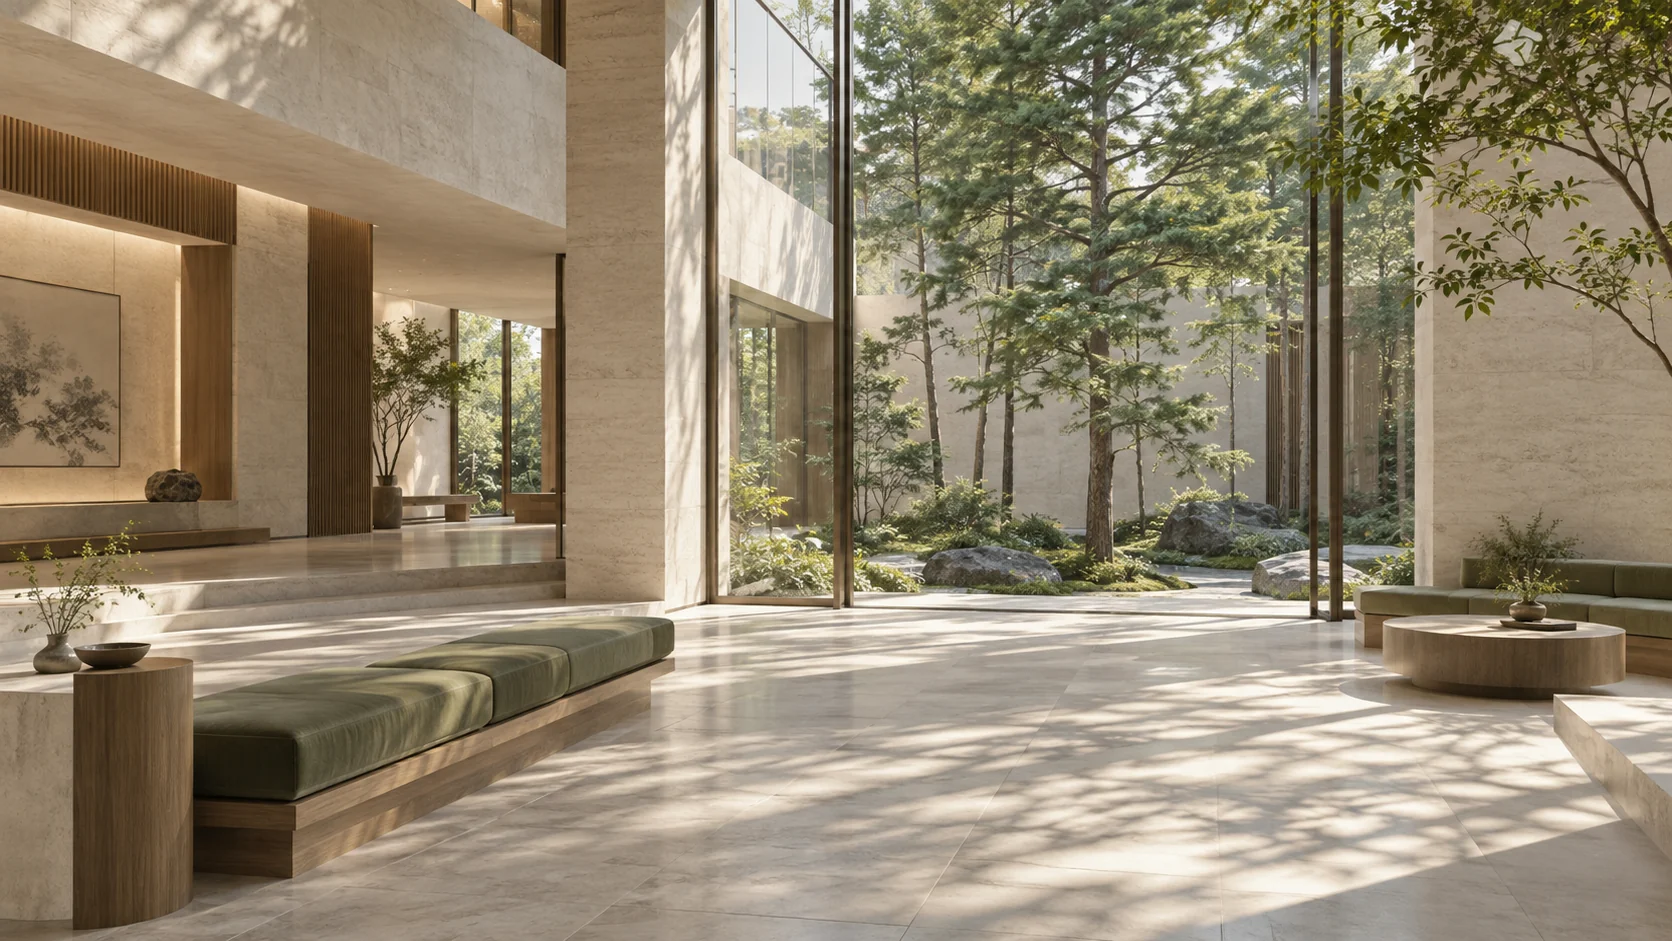
Assess odour, ventilation and maintenance needs in meeting rooms, receptions and lift lobbies. Run zone-based pilots aligned with building operations and record equipment use, replenishment and feedback.
Zoning, operating schedules and facilities-team training.
User feedback, maintenance workload and agreed air-testing measures.
Sources: Work Case香港.pdf
Define odour-management needs and cleaning routines for lobbies, corridors and guest rooms. Begin in representative areas and assess expansion using operating records.
Consider airflow, guest movement and access for maintenance.
Select products around occupancy, feedback and ventilation.
Sources: 浙江福思凯生物科技有限公司【产品矩阵】_2025.pptx
Assess environmental-management needs in waiting areas, corridors and offices. The facility team determines suitability, placement and maintenance within its existing ventilation, cleaning and infection-control procedures.
The institution evaluates products and scope in relation to occupant age, activity patterns, room use and ventilation. Clear instructions, training and feedback support daily management.
A 2026 cabin proposal explores integrating FCB materials with vehicle air systems. Development discussions can cover compatibility, integration, environmental evaluation and maintenance. Vehicle models, production status and performance require project-specific confirmation.
Sources: FCB介绍 新能源汽车_健康座舱解决方案_20260605.pptx
Space, scale and existing operations.
Airflow, placement and maintenance access.
Configuration, training and documentation.
Evaluation, maintenance and next steps.